
Poor air distribution in a room can be identified by uneven temperatures, noticeable drafts in certain areas, persistently poor air quality despite a running ventilation system, and condensation or mold growth on walls and ceilings. These symptoms occur when air does not circulate evenly throughout the entire room but instead concentrates in certain zones or stagnates. The following sections show how to specifically identify inadequate air distribution, what the causes are, and how you can fix the problem.
What symptoms indicate uneven air distribution?
Uneven air distribution is most noticeable through perceptible temperature differences in the room, draft occurrences in certain occupied areas, increased dust deposits, and complaints from room occupants about headaches, dry eyes, or difficulty concentrating. These signs of poor air distribution often appear gradually and are initially not attributed to the ventilation system.
Specifically, you should pay attention when:
- individual areas in the room are noticeably warmer or cooler than others
- employees or occupants complain about drafts even though the system appears to be correctly adjusted
- dust trails or deposits are visible near air outlets
- air quality is perceived as stuffy or stale despite the system running
- condensation occurs on window panes or wall surfaces
Especially in large halls, office buildings, or production facilities, such symptoms are often the first indication that the air distribution system is not optimally matched to the room.
Why do cold and warm zones form in a room?
Cold and warm zones form because incoming air is not distributed evenly throughout the entire room. Instead, it concentrates in certain areas while other zones are barely reached. The cause usually lies in the room’s geometry, the design of the air outlets, or excessively high flow velocities that prevent targeted mixing.
Warm air rises due to physical properties, while cooler air sinks. If a ventilation system does not actively compensate for this natural stratification, thermal zones develop that manifest as noticeable temperature differences in everyday use. In rooms with high ceilings, such as warehouses or sports halls, this effect is particularly pronounced.
Structural obstacles such as shelves, machines, or partition walls also block airflow and create so-called dead zones. In these areas, air stagnates, which noticeably deteriorates air quality and the room climate.
How can poor air distribution be measured?
Poor air distribution can be detected through temperature measurements at various points in the room, flow measurements with anemometers, and CO₂ measuring devices for assessing air quality. A complete evaluation generally requires multiple measurement points at different heights and at various positions within the room.
The following measurement methods are used in practice:
- Temperature mapping: Digital thermometers or data loggers are placed at multiple points in the room to make temperature differences visible. Deviations of more than 2 to 3 degrees Celsius between different zones are considered problematic.
- Flow measurement: An anemometer can be used to measure air velocity directly at outlets and in the occupied zone. Excessively high velocities in the occupied zone cause drafts, while velocities that are too low indicate insufficient airflow.
- CO₂ concentration: Elevated CO₂ levels in certain areas of the room indicate that the fresh air supply there is insufficient.
- Smoke test: Fog machines can be used to visually represent airflow, making dead zones and short-circuit flows visible.
What are the common causes of air distribution problems?
The most common causes of poor air distribution in a room are incorrectly dimensioned or incorrectly positioned air outlets, excessively high or low volume flows, clogged or dirty components, and inadequate planning that does not account for the actual room geometry and usage.
In detail, the causes can be divided into two categories:
Planning and design errors
If a ventilation system has not been tailored to the specific room, problems are inevitable. These include incorrectly chosen outlet types, an insufficient number of outlets for the room size, and planning that has not accounted for future room changes. An incorrect arrangement of supply air and exhaust air openings can also cause short-circuit flows, in which fresh air flows directly to the exhaust air opening without fully mixing throughout the room.
Operational and structural influences
During ongoing operation, dirty filters, damaged ducts, or altered room layouts can significantly impair air circulation. Seasonal temperature fluctuations or changes in occupancy density also influence how air is distributed in the room. Regular maintenance and an inspection following renovation work are therefore essential.
How does the outlet system affect the quality of air distribution?
The outlet system is the decisive factor for the quality of air distribution in a room. It determines the speed, direction, and area over which air is introduced into the room. Conventional point outlets often generate high flow velocities that cause drafts, while area-based systems enable a more even distribution.
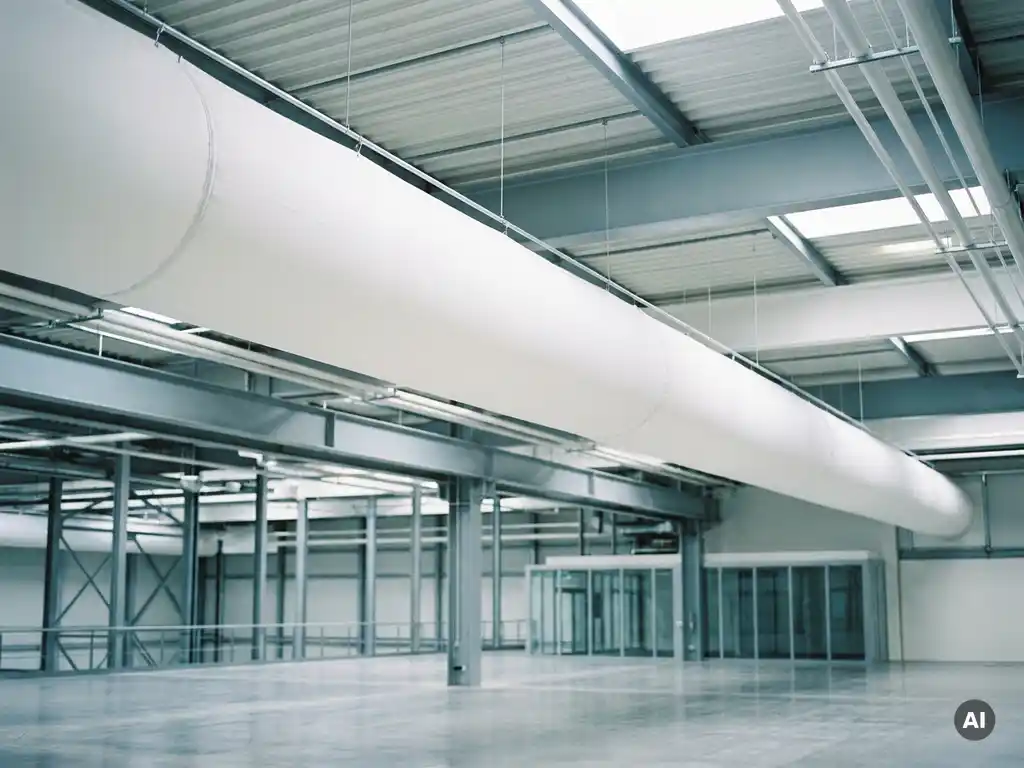
With textile ventilation systems, air exits through the permeable surface of the textile material at very low velocity over the entire length of the duct. The result is a draft-free, even airflow throughout the room without cold or warm zones. Compared to conventional sheet metal ducts with point outlets, air distribution is significantly more homogeneous because the outlet surface area is many times larger.
The choice of the right outlet system depends on the room geometry, the type of use, and the thermal loads. Careful design based on these parameters is a prerequisite for a functioning room climate.
When should you have the air distribution in a room inspected?
The air distribution in a room should be inspected at the latest when occupants persistently complain about drafts, temperature differences, or poor air quality, when structural changes have been made, or when the system is more than ten years old and has never been systematically evaluated.
In addition, there are other occasions that make an inspection worthwhile:
- after a change in room usage or occupancy density
- after the installation of new machines or heat sources
- when there is a noticeable increase in energy costs without an identifiable reason
- after renovation work that has altered the room geometry
- when mold growth or persistent condensation occurs
A preventive inspection as part of regular maintenance is also recommended. Problems with air circulation can thus be identified and resolved early before they lead to comfort issues or structural damage.
How we at Kienzler Klima improve your air distribution
If you recognize the symptoms described above, you know: poor air distribution is not inevitable, but a solvable problem. We at Kienzler Klima have been developing textile ventilation and air conditioning systems for more than 30 years, addressing exactly the areas where conventional systems reach their limits.
Our textile air ducts offer concrete advantages over conventional sheet metal systems:
- Draft-free air distribution: Through the permeable surface, air exits evenly over the entire duct length without creating drafts.
- No cold or warm zones: The area-based airflow ensures a homogeneous temperature distribution throughout the entire room.
- Savings of up to 60%: in material and installation costs compared to conventional sheet metal ducts.
- Individual design: Each textile duct is planned and produced specifically for your application, with an average production time of just 14 days.
- Made in Germany: Development and manufacturing take place entirely at our facility in the Allgäu region, Cradle-to-Cradle certified.
Whether it’s a production hall, office building, hospital, or food processing facility: we analyze your situation and develop a customized solution. Get in touch and let us find out together how we can permanently improve your room climate.