
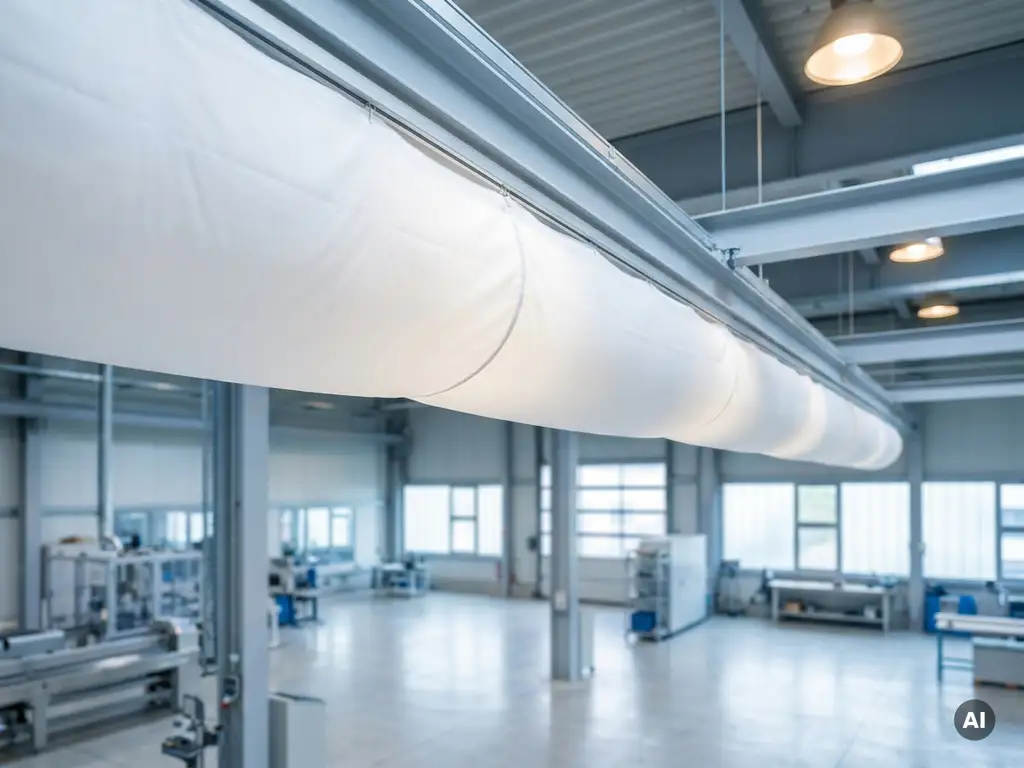
Condensation in industrial halls can be effectively prevented through uniform, draft-free air distribution. The key is ensuring that warm air does not uncontrollably come into contact with cold surfaces and drop below the dew point. Proper ventilation planning is the most important lever. The following questions show where condensation forms, which mistakes encourage it, and how to get it permanently under control.
Why does condensation form in industrial halls in the first place?
Condensation in industrial halls forms when moist air comes into contact with surfaces whose temperature is below the dew point. At this point, the air can no longer hold the moisture it contains and deposits it as water droplets on walls, floors, machinery, or roof structures. The dew point in the industrial hall is therefore the central physical threshold that must be respected.
In practice, several factors compound the problem. Industrial halls often have large, poorly insulated exterior walls and metal roofs that cool down significantly in winter. At the same time, considerable sources of moisture arise inside: production processes, steam, the breath of a larger workforce, or the frequent opening of hall doors allow warm, moist outside air to flow in. When these conditions coincide, condensation is almost inevitable if the ventilation system does not actively counteract it.
Particularly critical are rapid temperature fluctuations, such as when a hall heats up in the morning after a cold night. The surfaces are still cold, the incoming or warmed air is already more humid, and the dew point is locally undercut before a stable equilibrium can establish itself.
Which areas of the hall are most affected by condensation?
The areas most affected by condensation are roof structures, exterior walls, metal doors, and floor slabs along the perimeter, as well as machinery and shelving systems near exterior walls. These surfaces cool down particularly strongly and therefore frequently fall below the dew point, while the indoor air in the center of the hall is already warmer and more humid.
Steel trapezoidal sheets and metal facades are classic problem zones: they conduct heat away quickly and reach surface temperatures in winter that are significantly below the indoor air temperature. Door openings are also critical, because cold outside air flows directly in and meets warm interior air. For ventilation in the industrial hall, this means: the air guidance must specifically prevent warm, moist air from reaching these cold surfaces unchecked.
How does the type of air distribution affect condensation?
The type of air distribution directly affects condensation because it determines where and at what speed conditioned air comes into contact with surfaces and room zones. Uneven air distribution creates temperature islands and dead zones where moist air stagnates and condensation is encouraged. Uniform distribution, on the other hand, keeps surface temperatures throughout the entire space above the dew point.
Conventional sheet metal ducts with point-source outlets often introduce air into the space at high velocity at just a few locations. This leads to drafts near the outlets and, at the same time, to poorly ventilated areas further away. In these zones, moisture can accumulate undisturbed. The fundamentals of textile air distribution show how a surface-area discharge concept counteracts this problem.
The supply air temperature is also critical. If air is introduced too cold, it can itself become a cause of condensation when it comes into contact with warmer surfaces. Ventilation planning must therefore coordinate air volume, supply temperature, and discharge velocity to ensure that the dew point in the industrial hall is not locally undercut anywhere.
What are the most common mistakes in ventilation planning for industrial halls?
The most common mistakes in ventilation planning for industrial halls are an insufficient air exchange rate, incorrectly positioned outlets, failure to account for moisture sources, and underestimating dew point risks at cold surfaces. These planning errors result in a ventilation system that functions technically but still fails to prevent condensation.
- Too few or incorrectly placed air outlets: When outlets are located only in the center of the hall, peripheral areas and door openings remain unserved. Yet these are precisely the locations with the coldest surfaces.
- Missing moisture balance: Production processes, people, and materials generate moisture. If this is not taken into account during planning, the ventilation system is undersized from the outset.
- Excessively high discharge velocities: High air velocities create drafts and can drive moisture into poorly ventilated corners rather than removing it evenly.
- No consideration of seasonal variations: A ventilation system designed only for summer operation can fail in winter when exterior walls cool down significantly and the dew point in the hall shifts.
- Lack of coordination with heating and cooling: Ventilation, heating, and cooling must be considered as a system. If ventilation is planned in isolation, temperature gradients arise that make condensation possible in the first place.
How do textile air distribution systems help prevent condensation?
Textile air distribution systems prevent condensation by delivering air uniformly and at very low discharge velocity along the entire length of the duct into the space. This eliminates temperature islands, dead zones, and draft currents that could direct moist air uncontrollably onto cold surfaces. Textile air distribution ensures a stable indoor climate that does not locally undercut the dew point anywhere.
The operating principle is based on the permeability of the textile material: air exits not at a single point, but across the entire surface of the duct. This means that a large hall can be supplied evenly with a single system, without any individual areas being over- or under-supplied. The application areas of textile air ducts range from production halls to logistics centers to food processing facilities, where condensation is particularly critical.
A further advantage is the flexibility in positioning: textile air ducts can be routed along exterior walls, above doors, or in other problem areas, delivering air precisely where condensation is most likely to occur. This is only achievable with rigid sheet metal duct systems at considerable effort. An overview of the available systems is provided in the product overview of textile air ducts.
When should you bring in a specialist planner for condensation problems?
A specialist planner for condensation problems in industrial halls should be brought in at the latest when condensation occurs regularly, when damage to machinery or the building structure arises, or when a new hall is being planned. The earlier a specialist planner is involved, the greater the scope for cost-effective and efficient solutions.
In existing buildings, a specialist planner is necessary when the existing ventilation system shows no improvement despite being in operation, or when condensation spreads to new areas. This requires a systematic analysis of moisture sources, a dew point calculation for the critical surfaces, and an assessment of the current air guidance — tasks that cannot be reliably carried out without specialist expertise.
For new builds, the rule is: ventilation planning for industrial halls should begin in parallel with building planning, not retrospectively. Subsequent modifications are almost always more expensive and technically more complex than integrated planning from the outset.
How Kienzler Klima helps prevent condensation in industrial halls
At Kienzler Klima, we develop and manufacture textile air distribution systems specifically designed to combat condensation in industrial halls. With more than 30 years of experience in air and climate technology and the entire value chain at our site in the Allgäu region, we offer solutions that are not off the shelf, but individually engineered for your specific application.
- Individual engineering: Every textile air duct is calculated and manufactured based on your hall dimensions, moisture sources, and structural conditions.
- Fast delivery: With an average production time of just 14 days, our systems are ready for use quickly.
- Up to 60% savings: Compared to conventional sheet metal duct systems, you can save significantly on material and installation costs.
- Made in Germany: Production and quality assurance are carried out entirely at our German site, with Cradle-to-Cradle certification for the entire value chain.
- Permanent fire protection: Fire protection is chemically anchored in the yarn and cannot be washed out, which is a particularly important quality feature in industrial environments.
If you want to permanently resolve condensation problems in your hall, get in touch with us. Contact us and we will analyze together which solution is best suited to your situation.