
Yes, an incorrectly sized hall heating system can significantly worsen draft problems. If the air volume, discharge velocity, or outlet geometry are not matched to the hall size and usage area, air currents are created that directly hit employees in the occupied zone. Particularly affected are large industrial halls, logistics centers, and production facilities with high ceiling heights and variable heat sources. The following sections explain how drafts occur, which planning errors contribute to them, and what can be done to address them.
How does a hall heating system cause drafts?
Drafts caused by a hall heating system occur when air enters the occupied zone at too high a velocity. Sensations are typically felt at air velocities of around 0.2 m/s in the work area. When air is discharged at a specific point with high momentum, the air jet hits people directly before it has sufficiently mixed with the room air.
The underlying physical principle is the so-called free jet: air exiting an outlet entrains surrounding room air and continues as a jet. The higher the discharge velocity and the smaller the discharge area, the longer the jet remains compact and the further it reaches into the room. In a hall with a ceiling height of 8 or 10 meters, such a jet can easily traverse the entire cross-section and arrive at floor level or head height.
Thermodynamics also play a role: warm air rises, cold air falls. When a hall heating system introduces cold outside air that has not yet been sufficiently heated, it sinks directly to the working level. At the same time, temperature differences between the roof, walls, and floor create convection currents that further intensify existing draft problems.
Which sizing errors worsen draft problems?
The most common sizing errors that worsen drafts in halls are insufficient discharge areas, excessively high air volume flows per outlet, and incorrect positioning of air outlets relative to occupied zones. Each of these errors increases the local air velocity in the work area and thus the risk of drafts.
In particular, the following planning errors are especially relevant:
- Too few or too small outlets: When the total air volume is concentrated at a few points, the discharge velocity per outlet increases significantly.
- Incorrectly chosen discharge direction: Outlets directed straight at work areas instead of toward the ceiling or wall generate drafts even at moderate volume flows.
- Oversized systems: Systems designed for peak load periods operate at partial load with unchanged discharge characteristics, generating disproportionately high flow velocities.
- Failure to account for hall furnishings: Shelving, machinery, or partitions significantly alter air flow. If ignored during planning, unexpected turbulence occurs.
- Insufficient consideration of infiltration: Large hall doors or poorly insulated facades allow uncontrolled cold air ingress, which interacts with the heating system and generates drafts.
Particularly critical is the combination of high air volume and a concentrated outlet: here, multiple errors compound each other, resulting in a hall where employees are permanently standing in the airstream.
What is the difference between impulse heating and area-based air distribution?
The key difference lies in how air is introduced into the space. An impulse heating system operates with high discharge velocities from concentrated outlets and uses the momentum of the air jet to transport air far into the room. Area-based air distribution, on the other hand, delivers air evenly over a large surface at very low velocity.
Impulse heating systems are technically simple and cost-effective to purchase, but they have one decisive drawback: the air jet is very fast in the vicinity of the outlet and creates drafts when people are in its path. The system works best in areas where there are no permanent workstations.
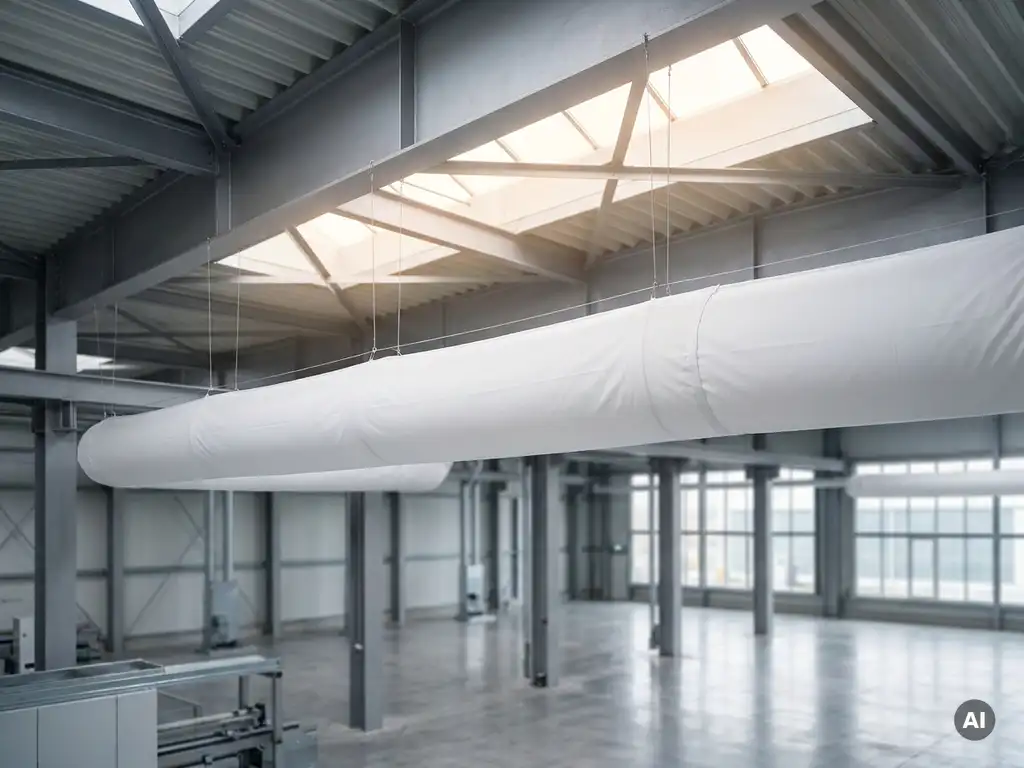
The textile air distribution follows the opposite principle: air exits across the entire permeable surface of a textile duct, typically at velocities below 0.2 m/s. The result is an even distribution of air throughout the space without localized high-velocity zones. Drafts are structurally avoided, not merely managed through controls.
For workplaces in halls where people are permanently active, area-based air distribution is the technically superior solution. While it requires more planning effort upfront, it reduces complaints, sick leave, and productivity losses caused by thermal discomfort.
How can drafts in existing hall heating systems be reduced retroactively?
Drafts in existing hall heating systems can be reduced retroactively by adjusting the discharge characteristics, retrofitting to more area-based distribution systems, or implementing targeted control measures. Which measure is appropriate depends on the cause and extent of the problem.
The following measures have been proven in practice:
- Variable speed control of fans: Many older systems run at constant speed. Stepless control significantly reduces air velocity during partial load operation.
- Deflector plates and baffles: These redirect the air jet so that it does not directly hit the occupied zone. A cost-effective measure, but limited in its effectiveness.
- Retrofitting of textile outlets: Textile air outlets can be connected to existing duct systems, distributing air over a large area at low velocity. This solution combines existing infrastructure with improved discharge characteristics.
- Zone formation through additional outlets: More outlets at the same total volume reduce the velocity per outlet. However, this requires careful hydraulic balancing.
- Sealing of infiltration sources: Sealing hall doors, windows, and facade penetrations to minimize uncontrolled cold air ingress.
Before investing, a flow measurement of the current state is recommended. Only by knowing the exact velocities and directions can the cause be addressed specifically, rather than merely treating symptoms. Information on possible application areas of textile systems helps in assessing the right solution for each hall.
Which standards and limit values apply to air velocity in the workplace?
For air velocities in the workplace, DIN EN ISO 7730 is the authoritative standard in Germany. It defines comfort criteria for indoor environments and specifies, among other things, that the mean air velocity in the occupied zone should generally not exceed 0.2 m/s, depending on temperature and turbulence intensity.
In addition, the workplace regulation ASR A3.6 sets out specific requirements for ventilation in workplaces. It requires that drafts at permanent workstations be avoided, and provides guideline values for permissible air velocities depending on room temperature:
- At room temperatures up to 20 °C: maximum 0.15 m/s
- At room temperatures between 20 °C and 26 °C: maximum 0.25 m/s
- At room temperatures above 26 °C: up to 0.35 m/s permissible
These limit values apply to the area where people are permanently active, typically between floor level and 1.8 meters in height. For areas without permanent workstations, the requirements are less strict. Anyone planning or evaluating a hall heating system should treat these standards as a binding framework, not as optional guidance.
When should a hall heating system be redesigned rather than just adjusted?
A hall heating system should be redesigned when the existing system has fundamental design deficiencies that cannot be corrected by individual measures. This is particularly the case when the system is permanently operated at its limits, draft complaints persist despite multiple adjustments, or the use of the hall has fundamentally changed.
Specific triggers for a redesign include:
- Change of use: A warehouse becomes a production area with permanent workstations. The requirements for the hall climate increase significantly.
- Hall expansion: Existing systems are rarely scalable without redesigning the air distribution.
- Persistent complaints: When employees continue to complain about drafts despite multiple adjustments, the basic design is flawed.
- Technology change: Switching from conventional sheet metal ducts to textile air distribution systems requires a complete redesign, but offers significant advantages in cost and comfort.
- Energy-related renovation: When the building envelope is improved, the heating demand changes. The system must be re-matched to the altered load conditions.
A rule of thumb: if retrofit measures reach more than 50 percent of the cost of a new system, redesigning is the more economically sensible option. Furthermore, a redesign offers the opportunity to fully comply with current standards and energy requirements.
How Kienzler Klima helps with drafts in halls
We at Kienzler Klima develop textile air distribution systems that structurally solve draft problems in halls — not merely fulfill regulatory requirements. With more than 30 years of experience in air and climate technology and a complete value chain at our site in the Allgäu region, we offer individual solutions for every application.
This is what sets our systems apart from conventional solutions:
- Draft-free air distribution: Air exits across the entire permeable surface of the textile duct at very low velocity, permanently below the limit values of ASR A3.6 and DIN EN ISO 7730.
- Individual design: Every textile air duct is planned and manufactured for the specific application, with an average production time of just 14 days.
- Up to 60% cost savings: Compared to conventional sheet metal systems, material and installation costs are significantly reduced.
- Permanent fire protection: Fire protection is chemically anchored in the yarn and cannot be washed out.
- Retrofittable: Our textile outlets can be connected to existing duct systems, so that existing installations can also benefit.
Whether new construction, conversion, or retrofit: contact us. We analyze your situation and develop a solution that permanently eliminates drafts. Get in touch now and arrange a no-obligation consultation.