
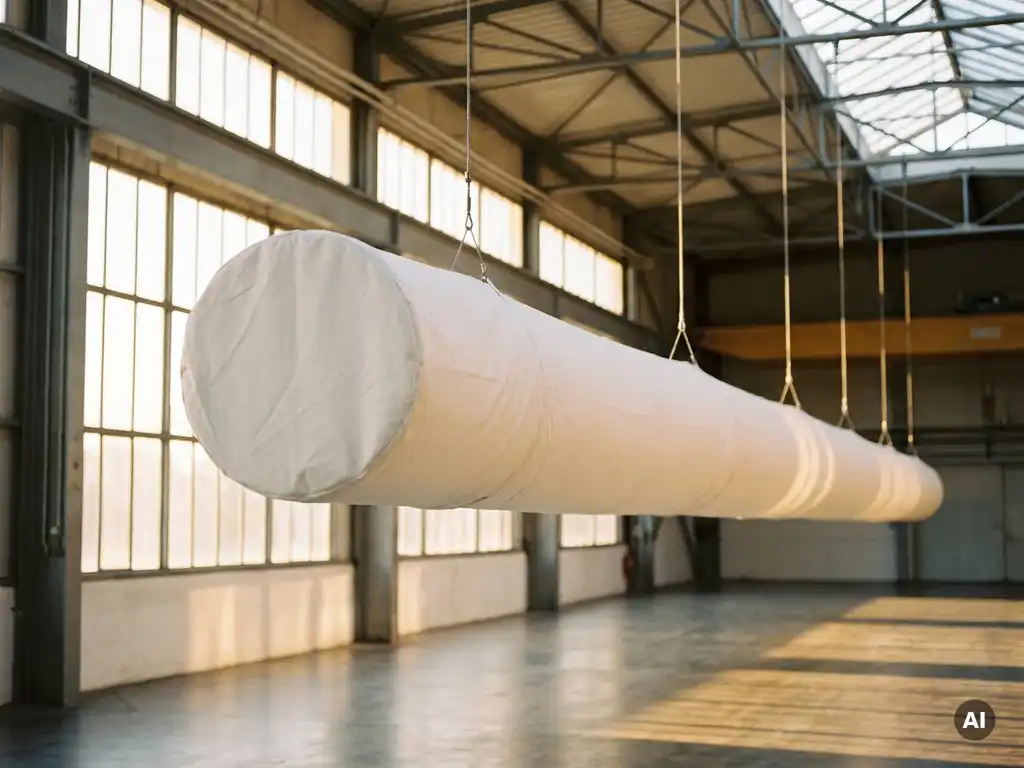
Yes, draft-free hall ventilation can demonstrably reduce heating costs in winter — and significantly so. The decisive factor is thermal stratification: in conventionally ventilated halls, warm air collects beneath the roof while the working area remains cold. An even air distribution breaks up this stratification and brings the heat to where it is needed. The following sections explain how this works physically, what savings are realistically achievable, and what matters most during planning.
How much heating energy is lost in halls due to poor air distribution?
In large industrial halls, a significant portion of the heating energy introduced can be lost through thermal stratification. Warm air rises and collects at hall heights of six metres and above, while the temperature in the working area remains noticeably lower. To achieve the desired room temperature at working height, the heating system has to work correspondingly harder — energy that is literally hanging under the ceiling.
In practice, the taller the hall and the less suitable the ventilation system, the greater the temperature difference between floor and ceiling. Temperature differences of five to ten Kelvin between floor level and the roof area are not uncommon in poorly ventilated production or storage halls. Every degree unnecessarily “parked” in the roof zone drives up heating energy consumption without benefiting the working area.
How does draft-free air distribution work in industrial halls?
Draft-free air distribution in industrial halls works through large-area, even air introduction at very low discharge velocities. Instead of blowing air into the space at a single point with high velocity, textile systems discharge it across the entire surface of a textile air duct — finely distributed, without perceptible drafts and without disruptive turbulence.
The physical principle behind this is the permeability of the textile material. The fabric is engineered so that air diffuses evenly through the entire surface. The discharge velocity is kept so low that no draft sensation arises, even with direct contact with the airflow. At the same time, distribution along the entire duct length ensures that no areas are favoured or neglected.
In winter, cool supply air is often mixed with the existing room heat rather than directing cold air straight into the occupied zone. The result is a homogeneous temperature distribution from top to bottom, without the typical cold zones at floor level that can occur with conventional slot diffusers or ceiling nozzles.
Can even air distribution demonstrably break up thermal stratification?
Yes, even air distribution in the hall can effectively break up thermal stratification. Textile ventilation systems generate a continuous, gentle air movement throughout the entire hall volume through their large-area air introduction. This mixing prevents warm air from remaining stably beneath the ceiling and returns it to the occupied zone.
This is not a theoretical assumption but a well-documented fluid-mechanical principle: thermal stratification occurs when there is insufficient vertical air movement. When this movement is generated by a suitable ventilation system, the temperature differential between floor and ceiling levels out noticeably. As a result, the heating system can achieve the same level of comfort in the working area at a lower flow temperature or with shorter operating times.
The crucial point is that the air movement must be gentle enough not to create new draft problems — this is precisely where the advantage lies over recirculation units or ceiling fans, which do break up stratification but frequently generate drafts or stir up dust.
What concrete heating cost savings are realistically achievable?
Realistic heating cost savings through draft-free textile air distribution are in the double-digit percentage range, depending on the initial situation. The decisive factors are hall height, the existing degree of stratification, and the type of heating system in place. In halls with pronounced thermal stratification and large volumes, the savings potential is naturally highest.
In addition to direct heating costs, textile ventilation systems also offer economic advantages during installation: compared to conventional sheet-metal duct systems, material and installation costs can be reduced by up to 60 percent. This significantly shortens the system’s payback period and makes the return on investment considerably more tangible.
The following factors have a particularly strong influence on the specific savings potential in winter:
- Hall height: The taller the hall, the greater the unused air volume above the working area and the more potential there is in reducing stratification.
- Type of heating: Radiant heaters and warm-air generators respond differently to improved air distribution — the latter benefit particularly strongly.
- Insulation standard of the building envelope: In well-insulated halls, internal heat distribution accounts for a larger relative share of total costs.
- Operating hours: Halls with long heating periods and high base-load demand achieve measurable savings more quickly.
Which types of halls are best suited to draft-free textile ventilation?
Draft-free textile ventilation is particularly well suited to halls with large volumes, high ceiling heights, and a need for even temperature distribution without drafts. This encompasses production halls, logistics centres, sports halls, food processing facilities, and laboratories alike.
In the food industry and in laboratories, an additional aspect comes into play: hygiene. Textile air ducts are washable, can be cleaned without leaving residues, and meet high hygiene standards — a clear advantage over hard-to-access sheet-metal ducts. In sports venues, the system wins over users through its draft-free operation, which is equally relevant for athletes and spectators.
For offices and commercial spaces within larger building complexes, textile air distribution also offers advantages: the system can be individually adapted, is easy to install, and generates no disruptive noise from high flow velocities. In short: wherever comfort, energy efficiency, and flexibility are required, the textile air duct is a serious alternative to conventional systems.
What should you look for when planning and installing a textile ventilation system?
When planning a textile ventilation system, three factors are decisive: the correct sizing of the airflow volume, the positioning of the ducts within the space, and the choice of the right textile material for the specific application. An incorrectly dimensioned system can negate the advantages of the technology.
Specifically, the following points should be considered during planning:
- Room geometry and air routing: The length, diameter, and arrangement of the ducts must be matched to the hall dimensions and the air volume.
- Discharge characteristics: Depending on the requirements (cooling, heating, hygiene), different textiles and outlet geometries are used.
- Fire protection: Fire protection should be permanently integrated into the material — not just as a coating that washes out over time.
- Cleaning concept: Especially in the food industry and in laboratories, maintainability must be factored in from the outset.
- Mounting and structural considerations: Textile systems are lightweight, but the suspension points must be carefully planned, particularly for long duct runs.
The fundamental principle applies: every hall is different. Individual sizing is not an option — it is a prerequisite for a functioning system.
How Kienzler Klima supports you with draft-free hall ventilation
We at Kienzler Klima have been developing and manufacturing textile ventilation systems for more than 30 years — exclusively in Germany, at our Allgäu location. Every textile air duct is individually designed for the specific application and manufactured in an average production time of just 14 days. This means for you: no off-the-shelf compromises, but a system that fits your hall exactly.
What we specifically do for you:
- Individual sizing: We calculate the airflow volume, duct dimensions, and discharge characteristics to match your hall dimensions and requirements.
- Material selection: Whether hygiene areas, production halls, or sports halls — we select the appropriate textile, including permanently integrated fire protection.
- Cradle-to-Cradle certification: Our systems are not only efficient but also sustainably certified — an advantage that is becoming increasingly relevant in tenders.
- Service and maintenance: From planning through to servicing, we support you throughout the entire lifecycle of the system.
If you would like to know what savings potential your hall holds, get in touch with us. Contact us — we will advise you without obligation and with concrete recommendations.